How to Design a Practical, Comfortable Kitchen That Becomes the Heart of Family Life?
This question can be split into two parts: how to create a functional and comfortable kitchen, and how to turn it into the centre of household life.
The kitchen is arguably the most frequently used space in a home, and its design demands great attention. Whether cooking feels effortless hinges entirely on small details. Below are key design principles for a more practical and comfortable kitchen:
Circulation and Layout
Golden workflow: Strictly follow the sequence – Retrieve (Refrigerator) → Wash (Sink) → Prep (Preparation Zone) → Cook (Hob) → Serve (Plating Area). A one-way continuous layout eliminates unnecessary back-and-forth movement.
Layout Options
U-shaped kitchen: Offers the shortest circulation. Everything is within reach when standing at the central zone.
L-shaped kitchen: Ideal for medium and small homes. Set the preparation zone at the corner to form an efficient working triangle.
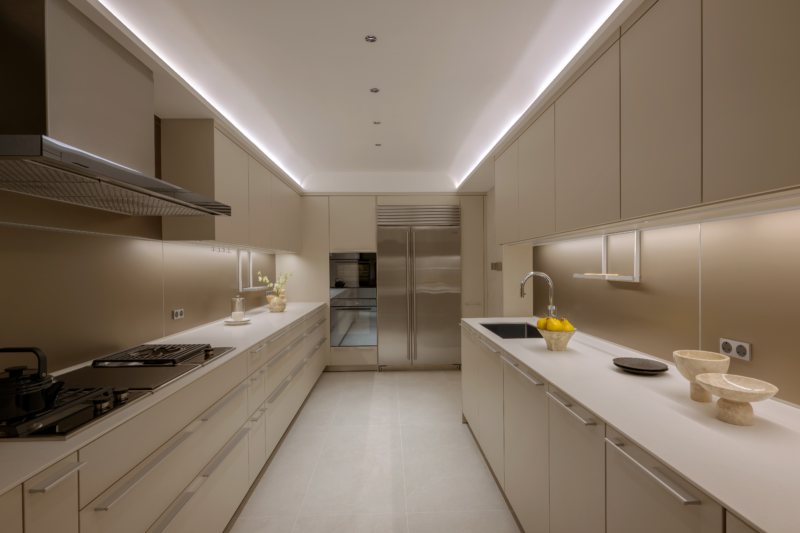
Straight-line kitchen: Must follow the workflow sequence. Total length should not exceed 3.6 metres, otherwise constant walking becomes tiring.
Ergonomics & Dimensions
Tiered countertop heights Make the washing and food-prep zone higher (Height ÷ 2 + 5~10 cm), and the cooking zone 8~10 cm lower. This prevents strain on the waist while washing and avoids hunching or raising arms while cooking. For users between 155 cm and 175 cm, a 90 cm high countertop works best for the upper tier.
Wall cabinet height Leave 60–65 cm clearance between the bottom of wall cabinets and the countertop. This ensures easy access to items without bumping heads. Cabinet depth should not exceed 35 cm to avoid collisions during cooking.
Recessed kickboard Recess the base cabinet kickboard roughly 10 cm inward. This lets users rest their feet underneath, so there is no need to constantly stand on tiptoes or bend forward while working.
Storage & Fine Details
Replace hinged base cabinet doors with drawers (basket pull-outs, dish drawers). Items can be accessed instantly without crouching and reaching deep inside. Drawers under the chopping area are highly recommended for storing small utensils and seasonings.
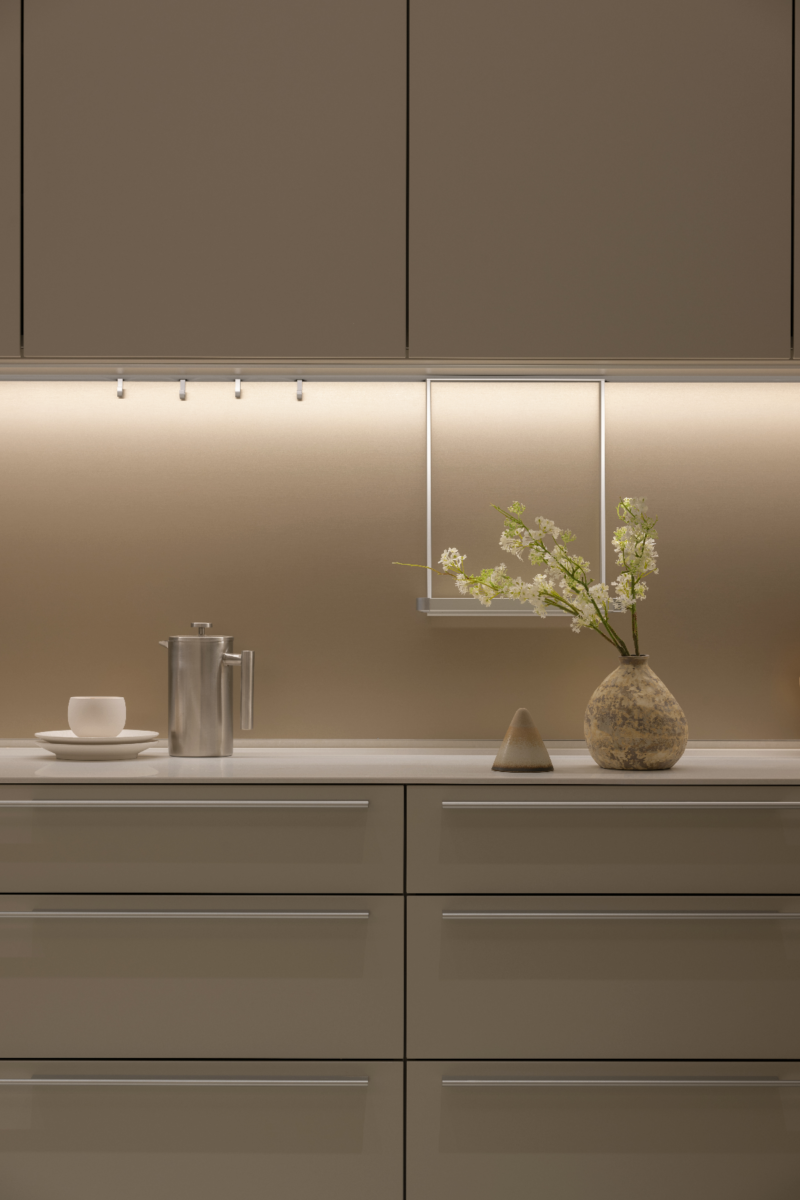
Vertical storage on walls Install enamel panels or drill-free hanging rails to suspend spatulas, knives and cloths. Keep countertops free of clutter and hard-to-clean dead corners, making surface wiping far easier.
Sink & dishwasher Choose a large single undermount sink. It can accommodate big pots and hold cutting boards for food prep. The dishwasher should be installed right next to the sink, so rinsed dishes can be placed straight inside without carrying dripping crockery across the room.
Common Pitfalls to Avoid
Backsplash upstands: Many modern designs skip countertop upstands, as the narrow joint is simpler to clean. If fitted, use 2 cm thick countertops with a downward overhang extending 2 cm beyond cabinets to stop water seepage.
Power sockets: Avoid clustering sockets in one spot on the counter; spread them out for flexible appliance placement. Reserve sockets and ventilation space inside cabinets for small electric appliances.
Waste bin positioning: Place bins near the sink so rubbish can be discarded conveniently. If space is limited, select mobile bins at waist height to avoid bending down.
The second question: How to turn the kitchen into the heart of family life?
Many people regard the kitchen merely as a cooking space. In reality, it is where family interactions naturally happen. Especially in Hong Kong, where residential floor space is limited, creating a kitchen that functions well and fosters family connection matters more than simply chasing an open-plan layout or a huge kitchen.
To transform the kitchen into a domestic hub, break spatial boundaries, encourage interaction and diversify usage scenarios. Try these design approaches:
Open up spaces and reconfigure layouts
Integrated LDK layout Connect the Living, Dining and Kitchen zones and remove rigid solid partitions. Use rugs, lighting or furniture orientation as soft spatial dividers. The open layout enables constant eye contact and conversation between the cook and other family members.
Folding windows & glass doors If cooking fumes or noise are concerns, install full-height glass folding doors or sliding windows. Keep them open normally for unobstructed sightlines and natural light; close them during high-heat stir-frying to contain fumes. This achieves spatial openness while maintaining visual interaction.
The kitchen island as the core of interaction
Dual-sided worktop with seating The island bridges the kitchen and living/dining areas. One side serves as a prep zone facing the hob, while bar stools are fitted on the dining/living side. Family members can sit chatting, drinking tea or supervising children’s homework, so cooking is no longer a lonely task.
Combined island and dining table For compact homes, join the island directly to the dining table (island height 90 cm, table height 75 cm, with a 10 cm overlap). Prepared food can be transferred to the dining surface effortlessly. The island can host hotpot dinners and casual gatherings with friends.
Do not treat the island as only a work surface. It can be used for coffee and packed lunches in the morning, children’s reading and craft activities in the afternoon, family dinners in the evening, and a casual bar for couples late at night.
Atmosphere building and thoughtful finishing touches
Zoned lighting Avoid relying solely on one ceiling light. Install bright 4000K LED strips above work zones for safety. Fit warm pendant lights (2700–3000K) above bar seating to set a relaxed mood. Linked with smart sockets and voice control, lighting can instantly switch between “cooking mode” and “social gathering mode”.
Child-friendly safety details Keep cabinet heights facing the living area below 1 metre, allowing parents to watch over children while cooking. Use rounded counter edges, and place hot cooking zones away from seating areas to create a safe space the whole family enjoys.
Ultimately, a kitchen does not need to be enormous to become the heart of a home. What matters is whether the design caters to the family’s unique lifestyle. A well-designed kitchen makes cooking less taxing, facilitates communication between family members, and turns ordinary mealtimes into precious moments that strengthen family bonds.