
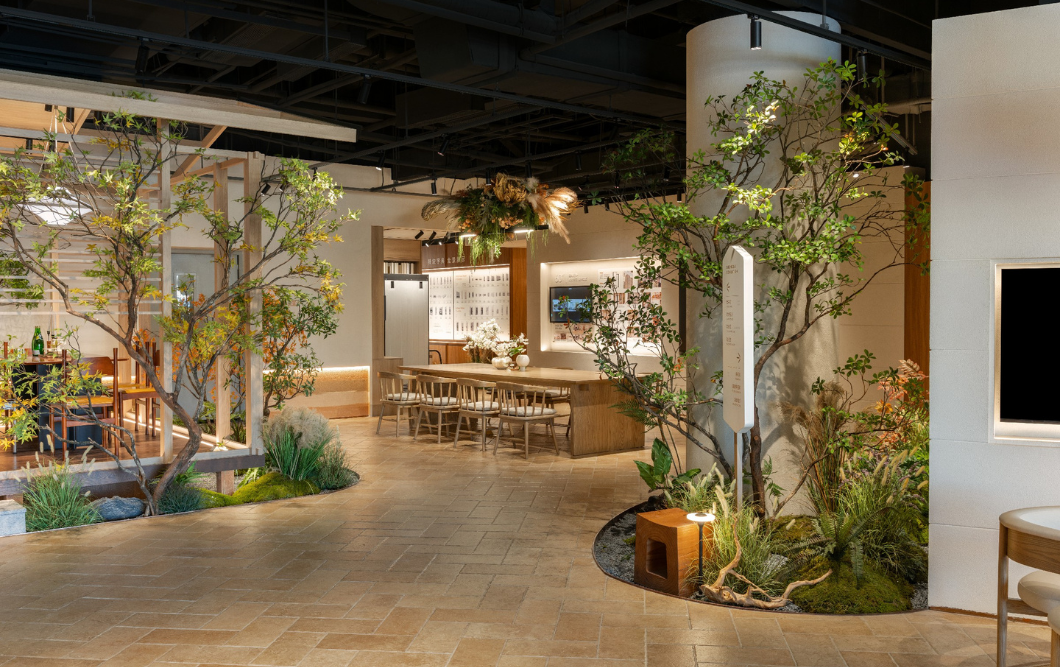
Commercial Space Circulation Design: Guiding Customers’ Natural Flow
In commercial spaces, circulation serves as an invisible guide, determining customers’ walking routes, visual focal points and dwelling duration. For home furnishing exhibition halls, circulation design is even an art of guidance rather than compulsion. A well-designed circulation makes customers feel they are exploring freely, while every step is actually carefully arranged, ultimately achieving a perfect balance between spatial efficiency and comfortable experience.
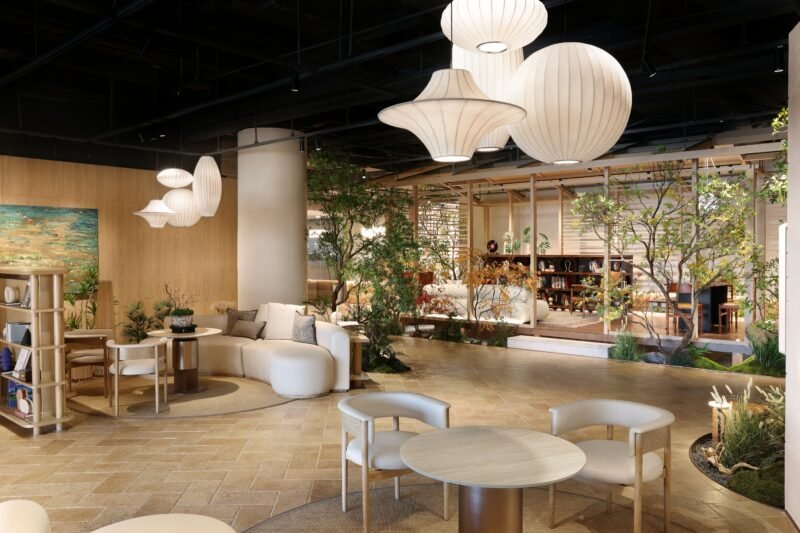
Starting Point of Circulation: Establishing Natural Behavioral Inertia
People’s first choice upon entering a space often determines their subsequent walking direction. Studies show that most people instinctively turn right. Therefore, the design of the entrance area is crucial. Through lighting guidance, visual shielding or changes in floor materials, the walking rhythm is subtly set the moment customers take their first step. The entrance buffer zone should not be overcrowded; allowing customers three to five seconds for visual adaptation and orientation judgment makes the act of “entering” itself a smooth transition.
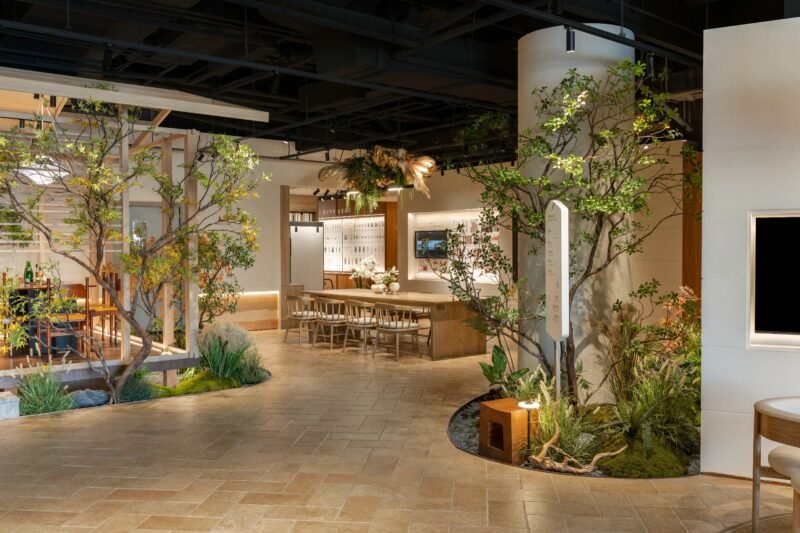
Clear Primary and Secondary Layout: The Hierarchical Framework of Circulation
Any commercial space requires a clear circulation hierarchy. The main circulation acts as the spine of the space — it should be spacious, unobstructed and easily identifiable, connecting all core experience areas. Secondary circulation is more flexible, guiding customers to explore detailed sections. The width of the main circulation shall be determined by the expected passenger flow, ensuring easy passage for two people side by side or family groups. Crucially, the main circulation should not be a straight corridor all the way. Moderate turns and visual barriers can stimulate the desire to explore and avoid the dullness brought by an unobstructed full view.
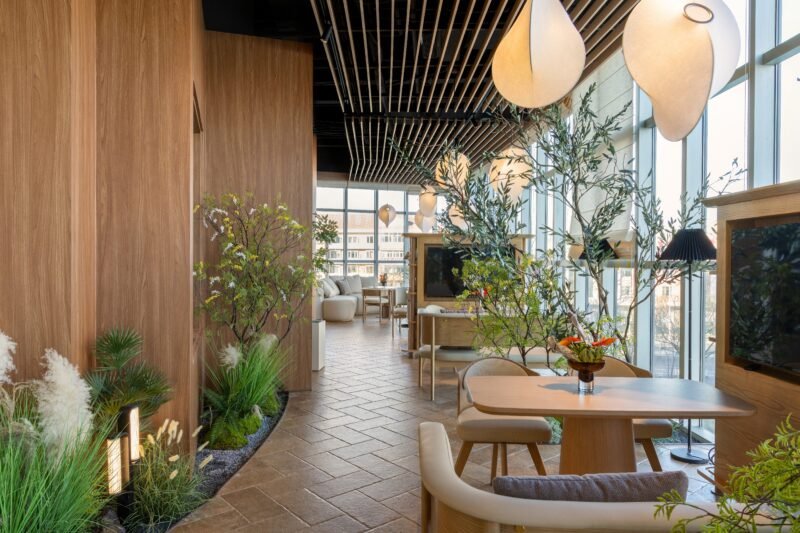
Rhythm of Nodes: Alternation of Staying and Moving
A well-conceived circulation is not merely for walking; it also needs well-placed stopping nodes. Setting visual or functional nodes at intervals allows customers to take natural breaks while moving forward. These nodes can be key display areas, lounge seating or information kiosks. Like rests in a musical piece, they break the monotonous walking rhythm, help customers relax unconsciously, and thus extend their overall stay time.
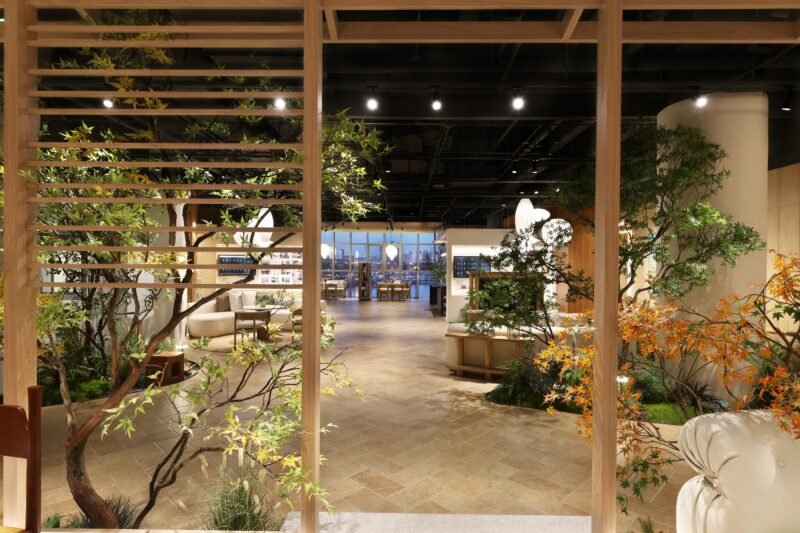
Visual Guidance: An Invisible Signpost System
Beyond physical paths, visual elements are vital aids for circulation guidance. The contrast of light and shadow naturally directs movement — bright areas attract attention, while dim areas recede into the background. Linear directions of floor paving, the layout of ceiling designs, and gradient wall colors can all guide people’s sight and footsteps at a subconscious level. These visual cues do not need to be overly explicit; instead, they should act like subtle clues that lead customers forward without their awareness.
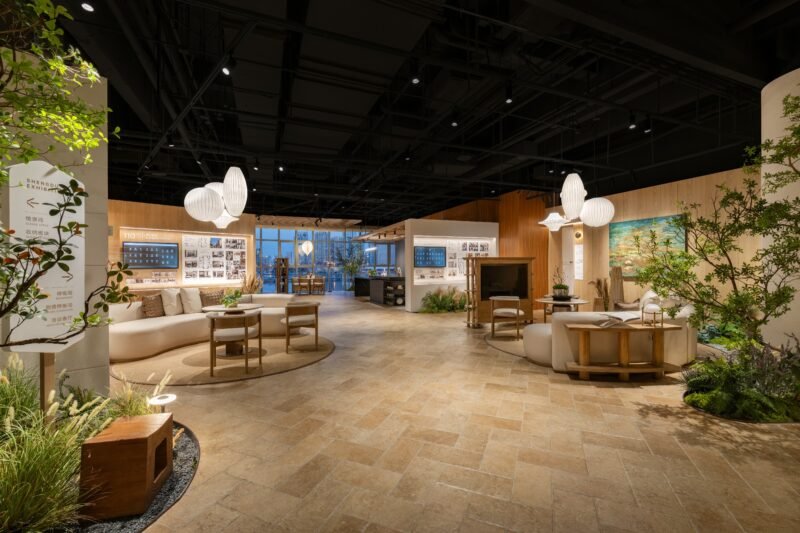
Reserved Flexibility: Sustainability for Adaptive Changes
The demands of commercial spaces are never static. Circulation design should reserve room for future adjustments. Modular display fixtures, movable partitions, and reserved power and network interfaces enable the space to switch flexibly between daily operation mode and event mode. Flexible circulation not only extends the service life of the space but also gives operators more room for creative arrangement.
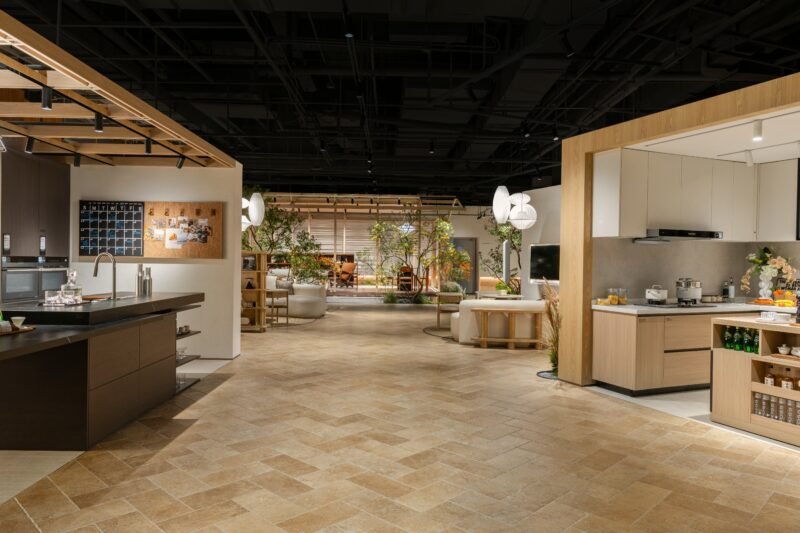
Truly excellent circulation design makes customers believe every step is their own choice, while they remain subtly guided by the overall layout. When circulation integrates perfectly with vision, functionality and rhythm, a commercial space is no longer a cold display venue, but turns into a smooth, pleasant immersive journey of experience.