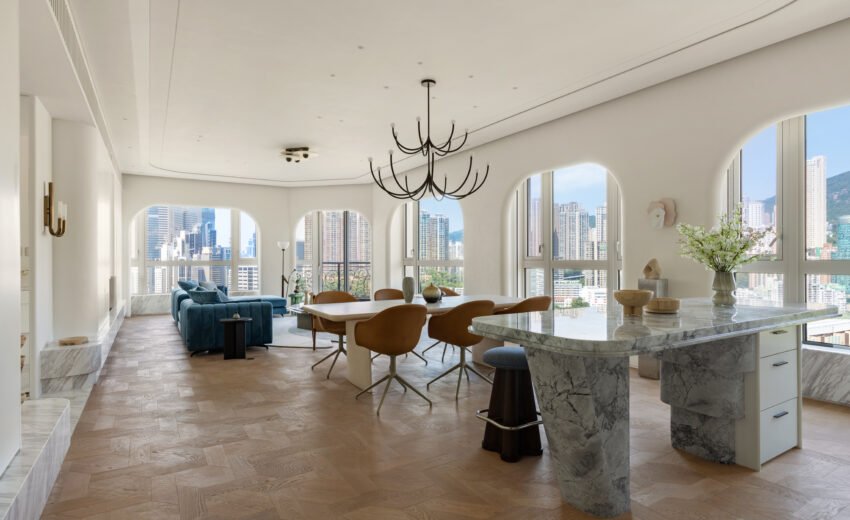
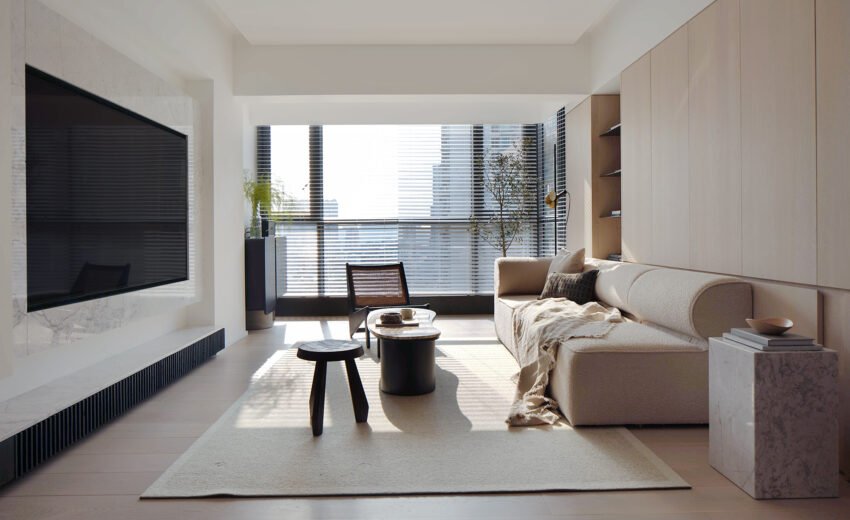
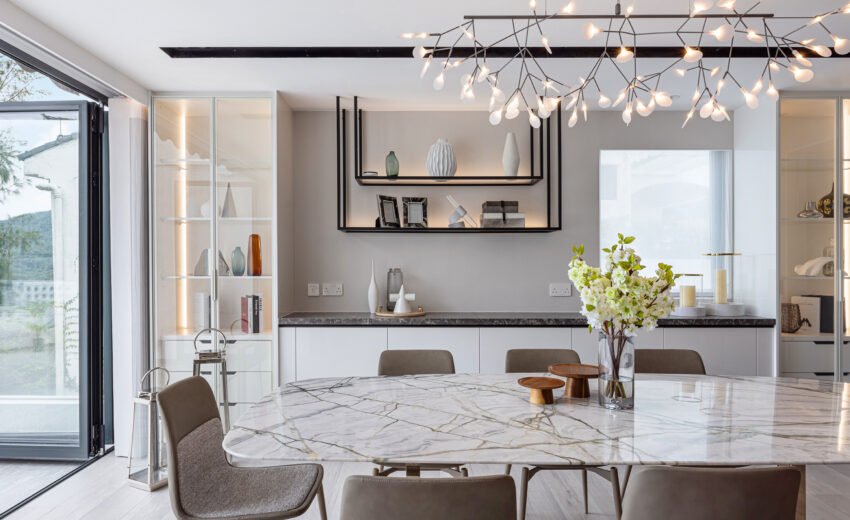
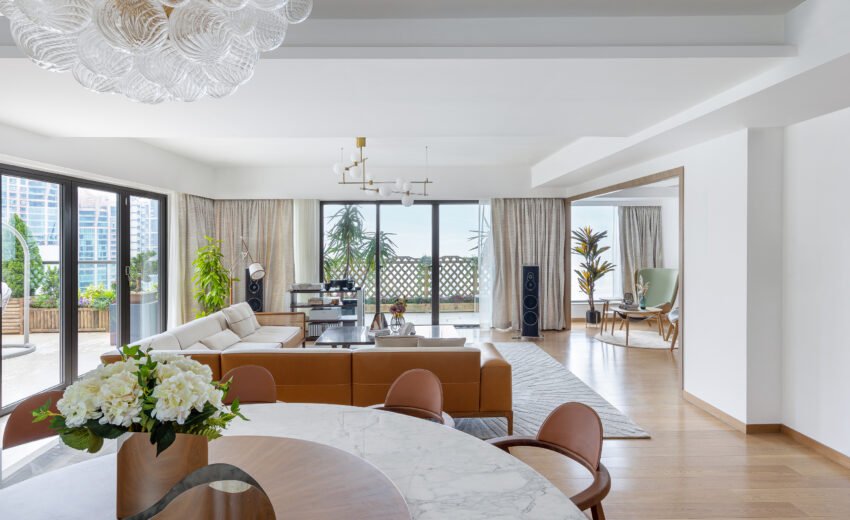
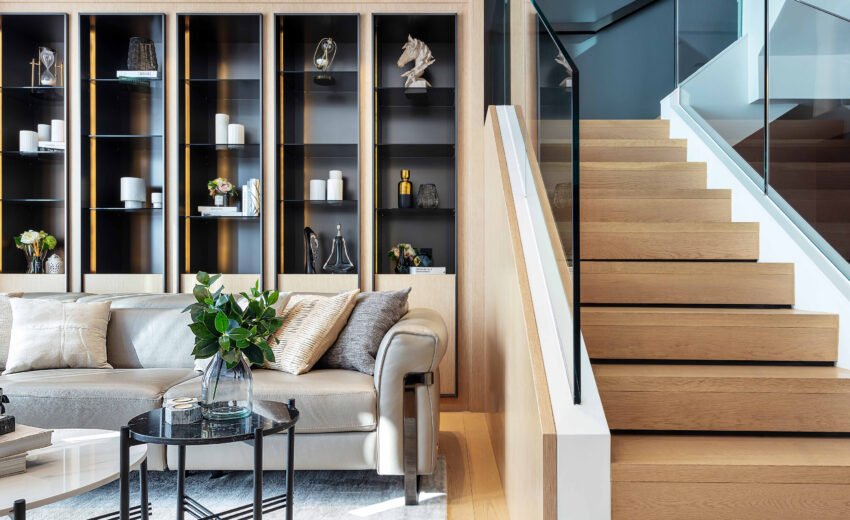
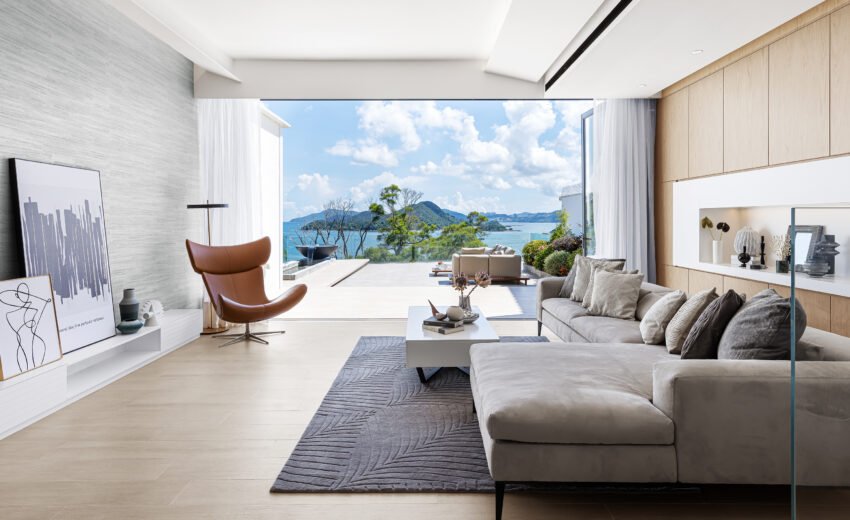
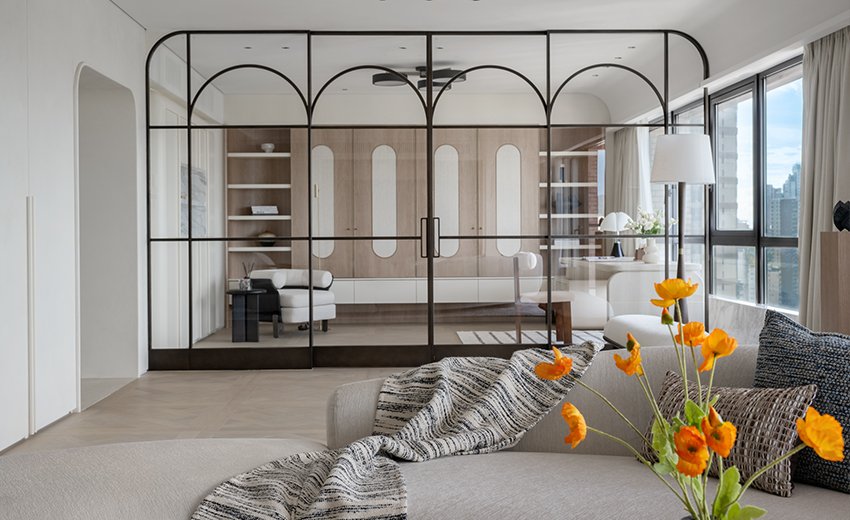
The design perfectly captures the essence of contemporary sophistication and inviting warmth, skillfully blending modern contrasts of deep gray, matte black, and crisp white, complemented by the natural warmth of wood. Clean lines shape a stylish yet understated living environment. A textured feature wall creates a cohesive and harmonious aesthetic, while the monochrome palette of the shared spaces seamlessly extends into the kitchen, enhancing the sense of visual unity and premium appeal.
The master suite, inspired by luxury hotels, is a tribute to refined living. Through bold tonal contrasts, the organic warmth of natural materials, fluid spatial planning, and the artful interplay of light and nature, the home becomes a modern urban retreat—one that exudes contemporary elegance while radiating comfort in every detail.