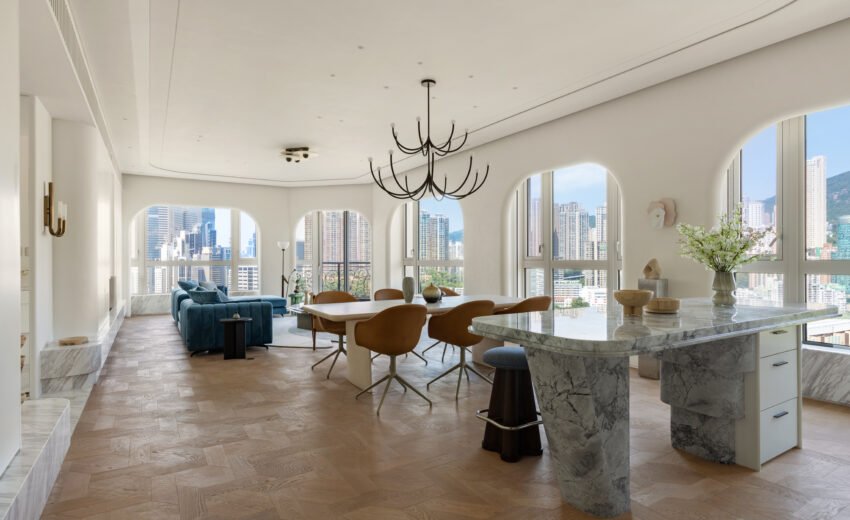
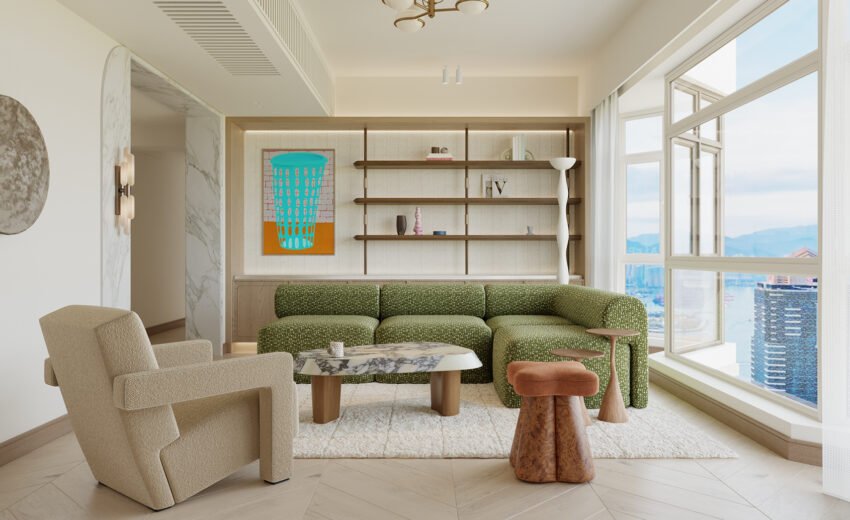
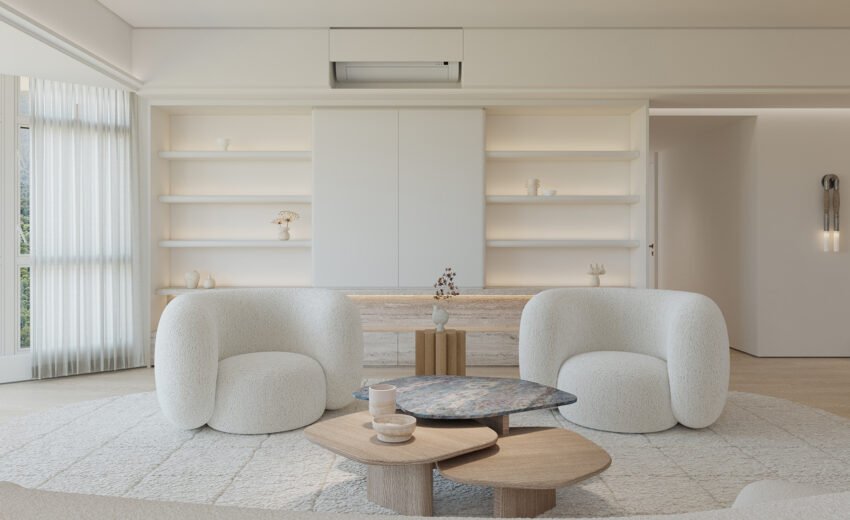
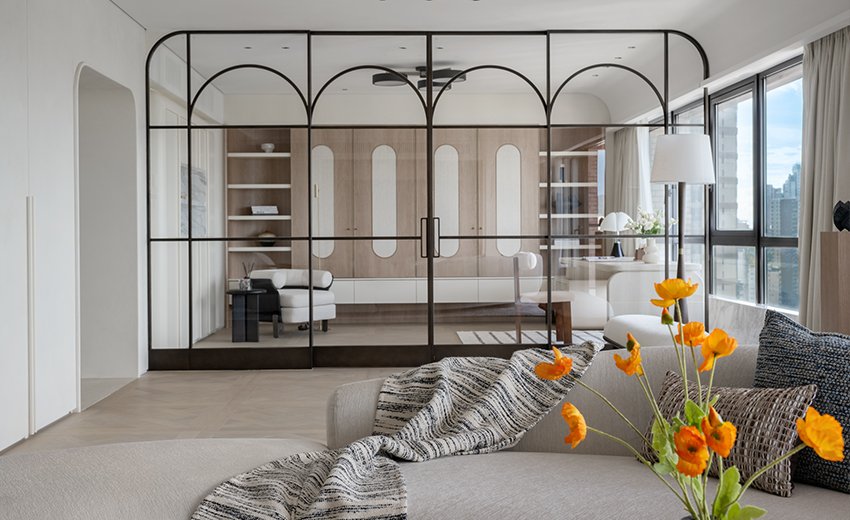
Informed by a novel and visionary design philosophy, the spatial concept weaves together the tranquil aspirations of suburban living with contemporary family needs. This creates a forward-thinking residence that balances open flow with intimate domains.
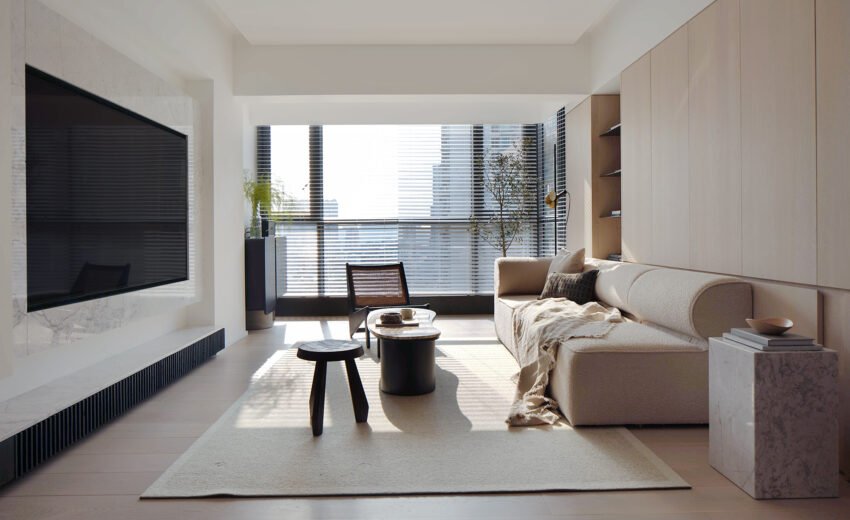
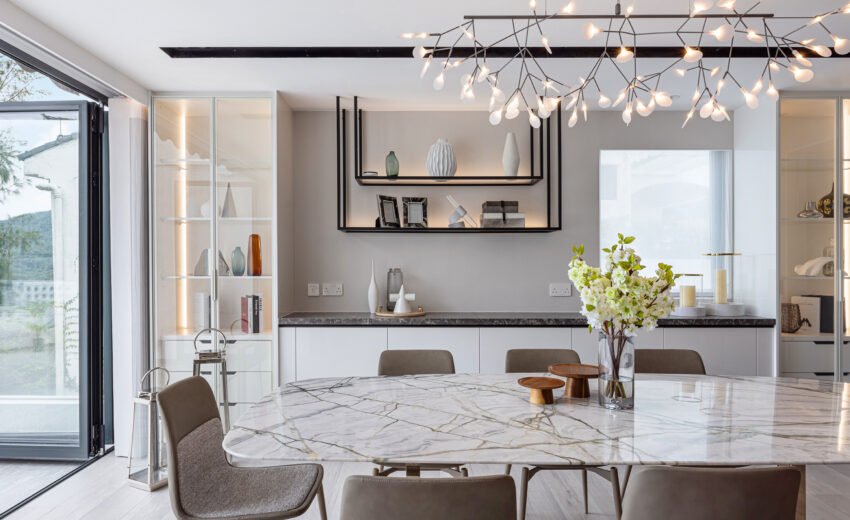
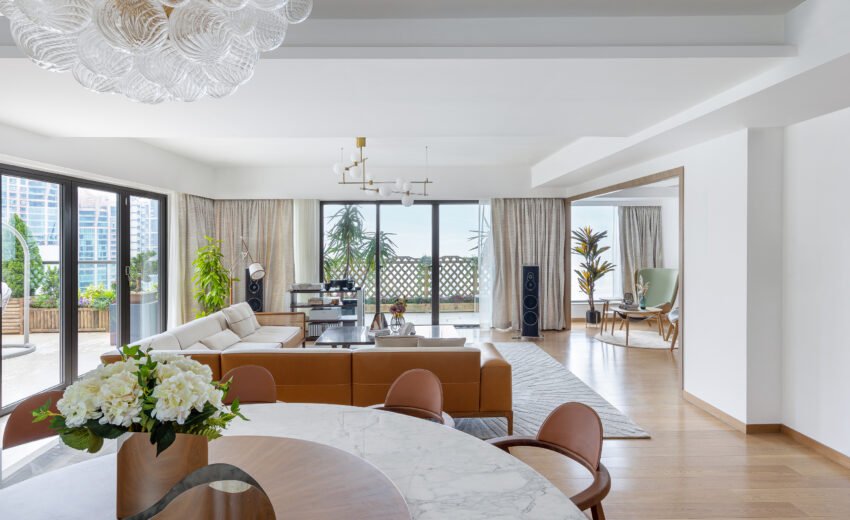
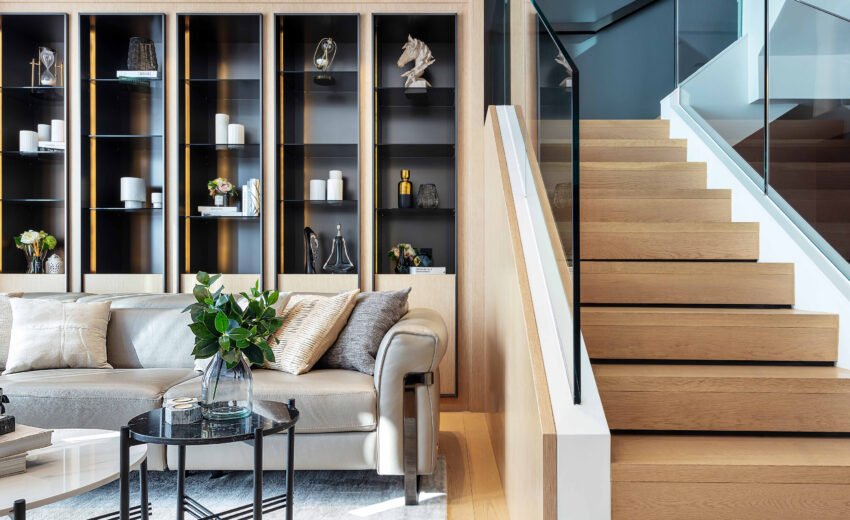
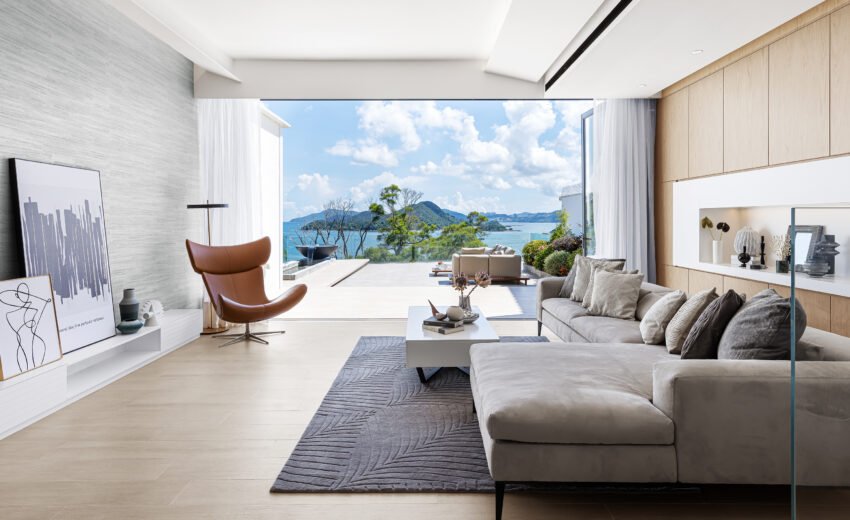
Within the living area, warm wood-clad walls converse with stainless steel accents and quartz bases, framing a space of refined simplicity. An open-plan layout seamlessly connects living and dining zones, where starlike pendant lights cast a glow over convivial gatherings.
Every material selection and structural detail strikes a harmonious balance between style and functionality. The home transforms into a vessel for distinctive experiences – embracing modern families’ dual pursuit of aesthetic grace and practical value. At the urban edge, this sanctuary delivers tailored warmth and modernity.