
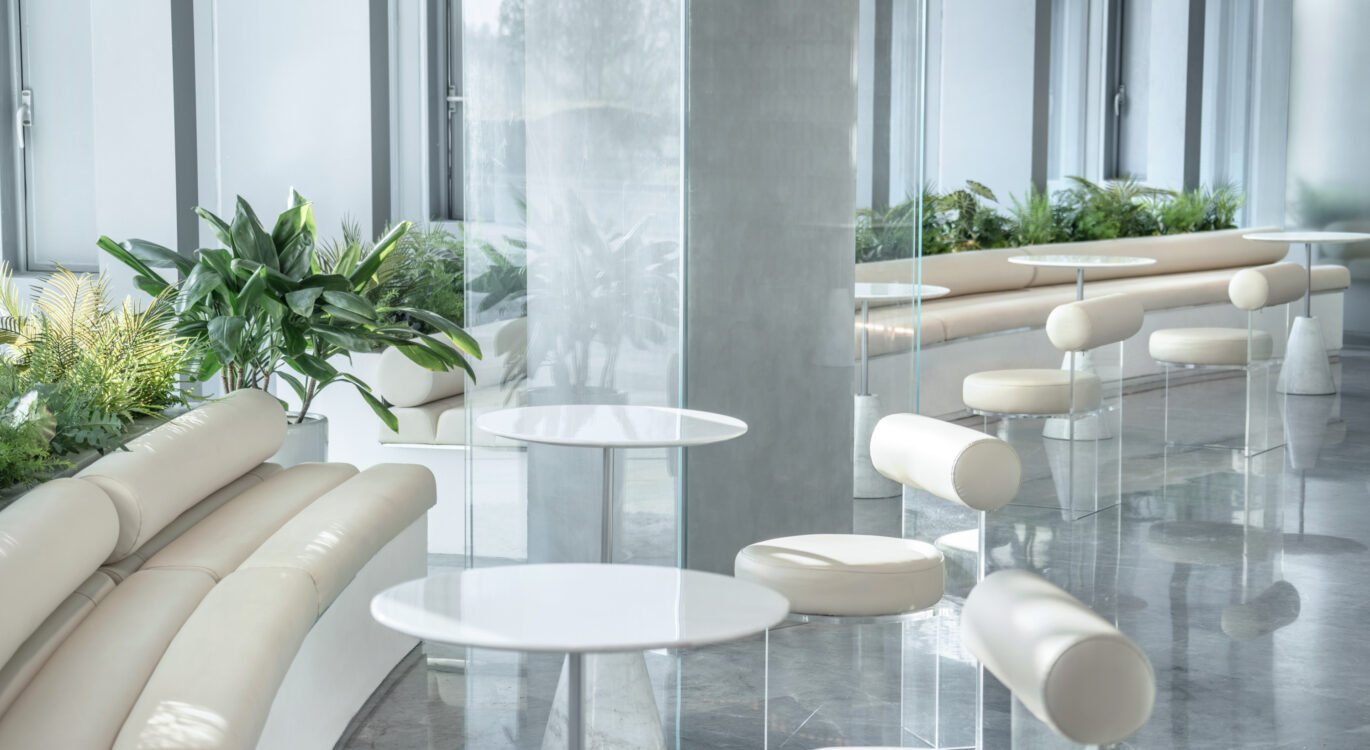
Circulation Design in Commercial Spaces: Guiding Customers’ Natural Flow
In commercial space design, circulation planning serves as an invisible guide for the space. It not only influences customers’ walking paths but also determines the efficiency of commercial value realization. Excellent circulation design can naturally guide customers, create a comfortable and smooth experience, and maximize commercial benefits at the same time.
Circulation Planning Based on Behavioral Psychology
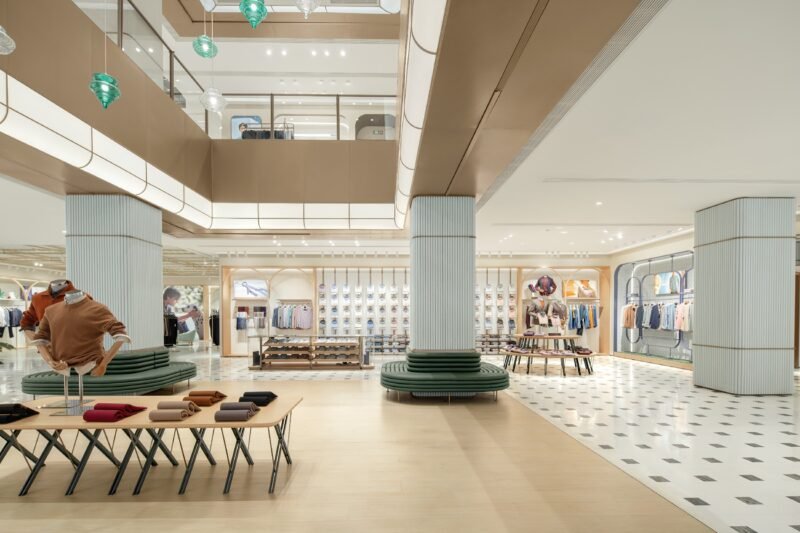
Successful circulation design starts with an in-depth understanding of customers’ behavioral patterns. Studies have shown that most people naturally turn right upon entering a space and tend to move in a counterclockwise direction. Designers need to fully consider these behavioral characteristics and place core products or key areas in optimal visual positions. For instance, in retail spaces, new products or promotional items should be displayed on the right side of the entrance—this leverages customers’ natural turning habits to increase product exposure. Meanwhile, the width of circulation paths must comply with ergonomic principles: the main passage should be at least 1.8 meters wide to ensure that multiple people can pass through without feeling crowded, thereby creating a comfortable and relaxed shopping environment.
Well-Hierarchized Circulation System
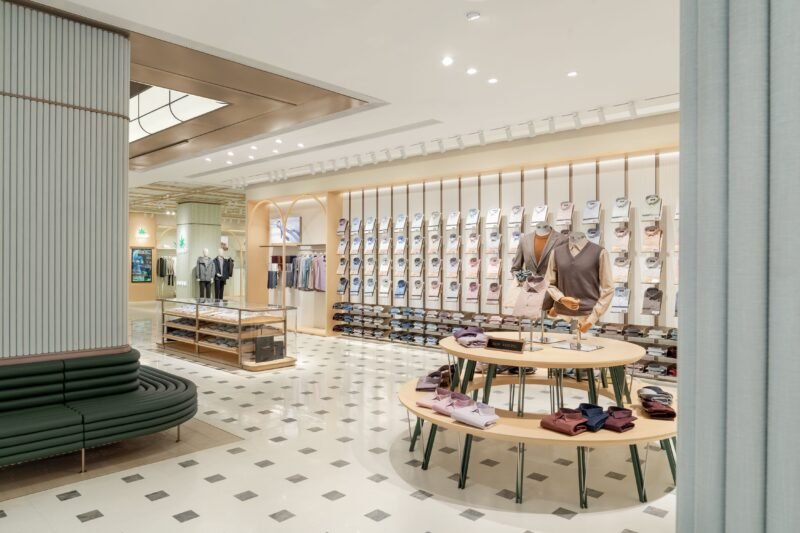
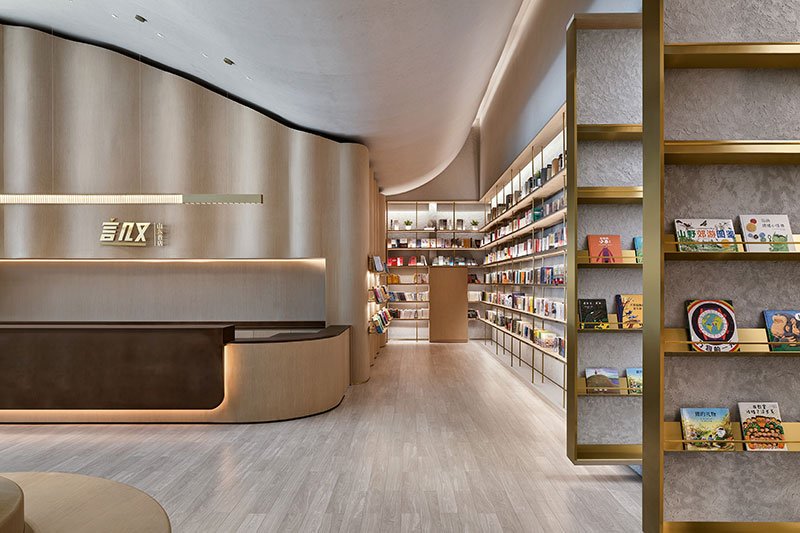
A scientific circulation system requires a clear distinction between primary and secondary paths. As the “skeleton” of the space, the primary circulation path connects various major functional areas and must remain unobstructed and easy to navigate. Secondary circulation paths extend to specific subdivided areas; their width can be appropriately reduced to create a more private exploration experience. The transition between primary and secondary paths should be natural, with visual continuity to avoid abrupt turns. For example, through gradual changes in floor materials, adjustments in lighting intensity, or guidance from ceiling designs, customers can transition between areas unconsciously. This well-hierarchized circulation design not only ensures circulation efficiency but also enriches the layers of spatial experience.
Application of Diverse Guiding Methods
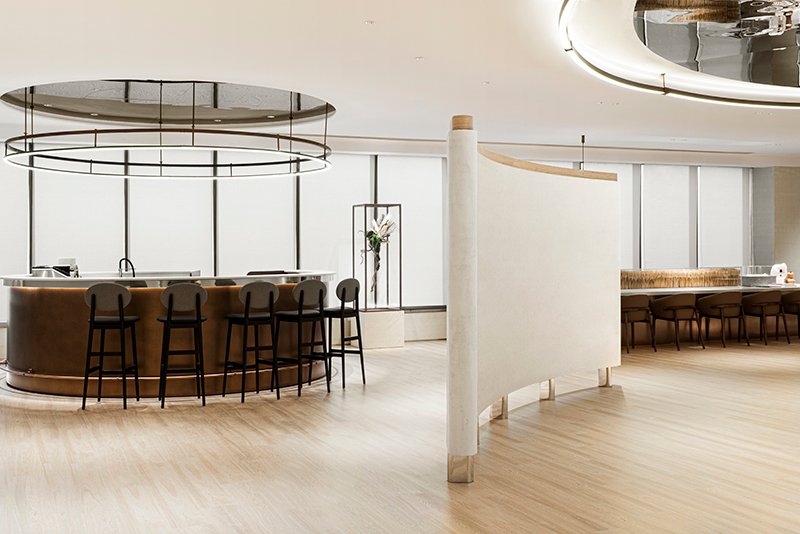
Beyond the planning of physical space, clever visual guidance is a key method in circulation design. Lighting design can create visual focal points—by making the illumination of key areas 30%-50% higher than the surrounding environment, customers’ attention is naturally drawn. Changes in colors and materials also play a guiding role, such as directional patterns on floor pavements or rhythmic variations in wall colors. Additionally, placing visual highlights (e.g., art installations, featured displays) at circulation turning points or the end of sightlines can continuously stimulate customers’ interest in exploration and maintain a sense of freshness during their movement.
Flexible Circulation Layout
Modern commercial spaces need to adapt to diverse operational needs. Flexible adjustments to circulation paths can be achieved through movable partitions, modular furniture, and multi-functional installations. Different circulation modes may be required for weekdays versus weekends, or for regular business hours versus special events. For example, adjusting furniture layouts can transform a normally unobstructed main passage into a product experience area during promotions. Using movable partitions not only maintains the integrity of the space but also allows for the division of independent areas when needed. This flexible design greatly enhances the space’s utilization efficiency and service life.
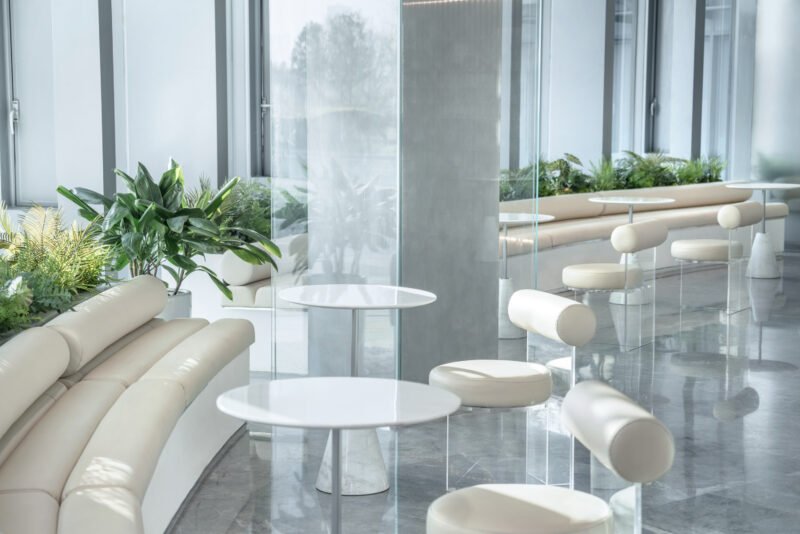
Excellent circulation design enables customers to follow the preset path unconsciously while feeling a strong sense of autonomy and comfort. Behind this seemingly natural flow lies the designer’s precise control over spatial structure, visual guidance, and behavioral psychology. When circulation design is perfectly integrated with commercial goals and user experience, the space becomes a “speaking guide”—silently leading customers through a pleasant commercial experience journey, and ultimately achieving the dual improvement of commercial value and user experience.