
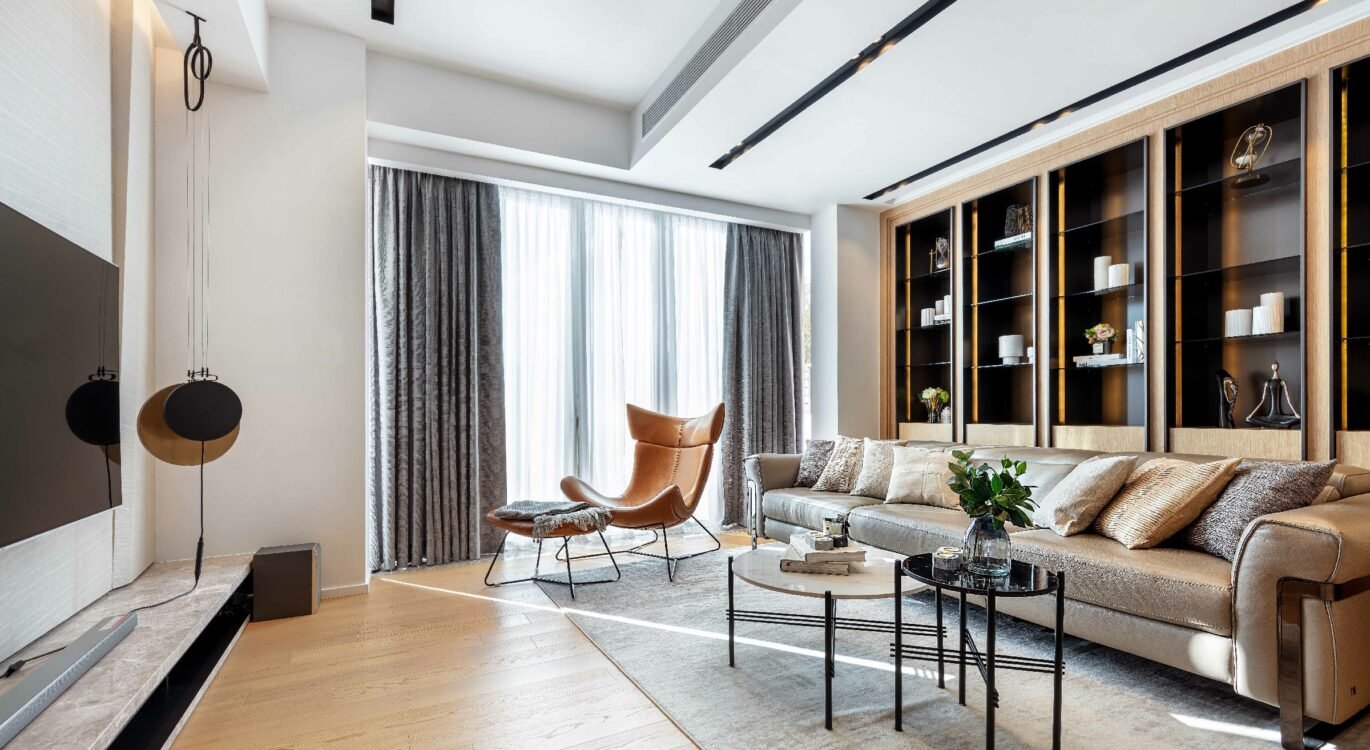
Storage System Design for Residential Spaces: The Art of Balancing Concealment and Display
In residential space design, storage is not merely a technique for stowing items, but an art of living. An excellent storage design is like a beautiful symphony, striking a perfect balance between concealment and display—it keeps the space neat and organized while infusing it with vitality and personal charm.
Understanding the Essence of Storage
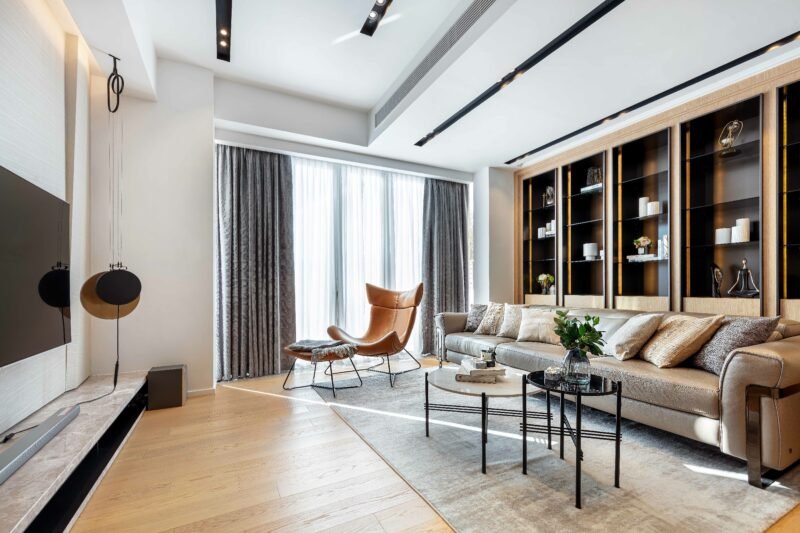
The core of storage design lies in clarifying the dialectical relationship between “hiding” and “revealing.” Simply hiding all items crudely will strip the space of its personality and warmth; on the other hand, excessive display easily leads to visual clutter. A truly intelligent storage design is like a painter who understands the art of negative space: it should provide sufficient concealed storage to maintain visual tidiness, while also creating appropriate display areas to showcase the resident’s taste and life stories.
Zone-Specific Planning Strategies
Different functional spaces require distinct storage strategies.
- Foyer: As the “facade” of a home, it follows the principle of “70% concealment, 30% display”: daily shoes are hidden away, while decorative items or frequently used accessories are displayed.
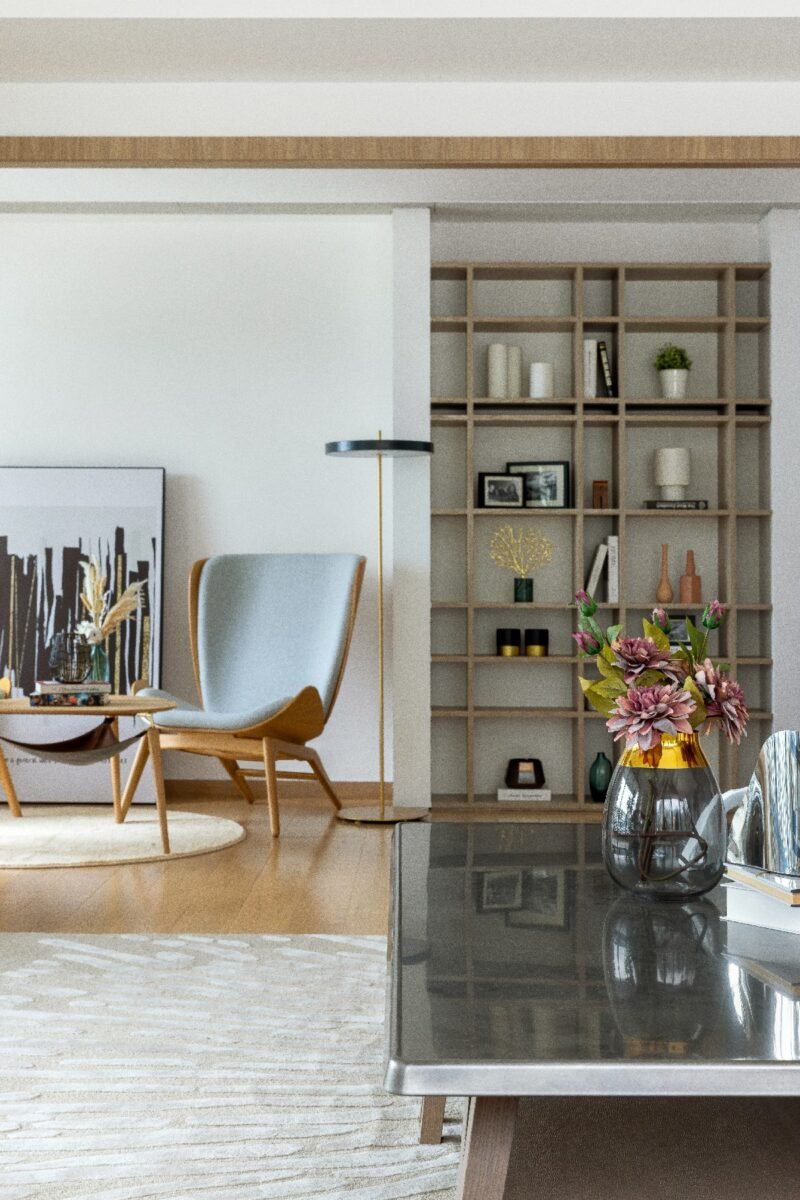
- Living room: It adopts a “50% concealment, 50% display” approach: miscellaneous items are stored in closed cabinets, and decorative items such as books and artworks are displayed moderately.
- Bedroom: It leans toward “80% concealment, 20% display” to ensure tranquility and privacy.
This differentiated zoning approach allows each space to achieve a unity of functionality and aesthetics.
The Wisdom of Concealed Storage
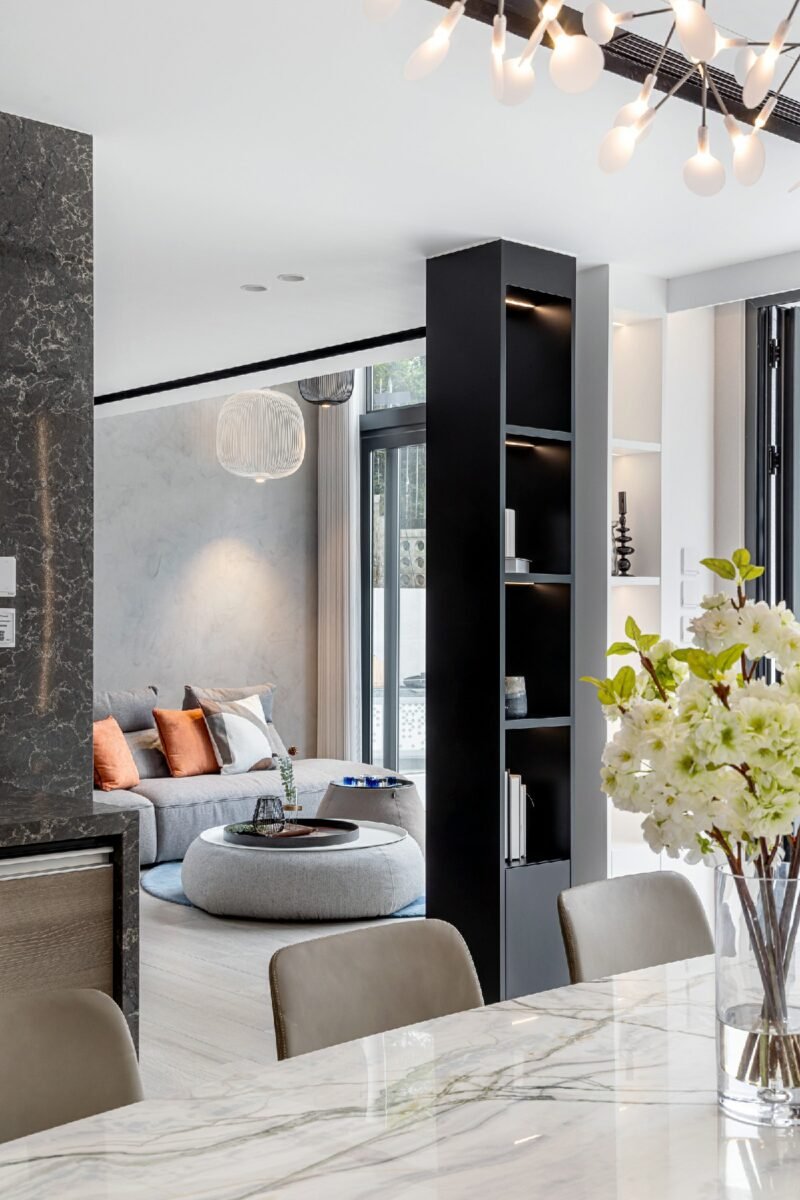
The essence of concealed storage lies in “hiding without a trace.” Through design techniques such as built-in cabinets, multi-functional furniture, and hidden storage spaces, storage areas are seamlessly integrated into the building structure. Designers take usage habits into account and follow the principle of “storage proximity”—ensuring every item has a fixed place to belong. This seemingly invisible design actually embodies in-depth thinking about daily movement and living routines.
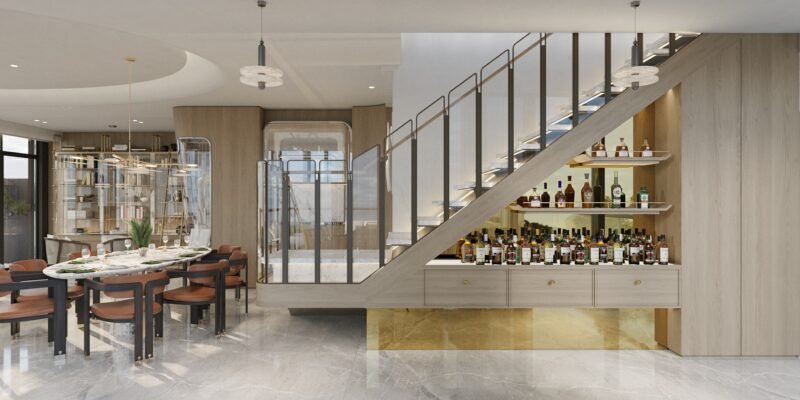
Flexible and Adaptable Storage Systems
Modern residences need to adapt to the changing needs of residents. By designing adjustable shelves, movable partitions, and modular storage units, the storage system gains the ability to evolve continuously. This flexible design philosophy allows the space to “grow” with the residents, witnessing every stage of their lives.
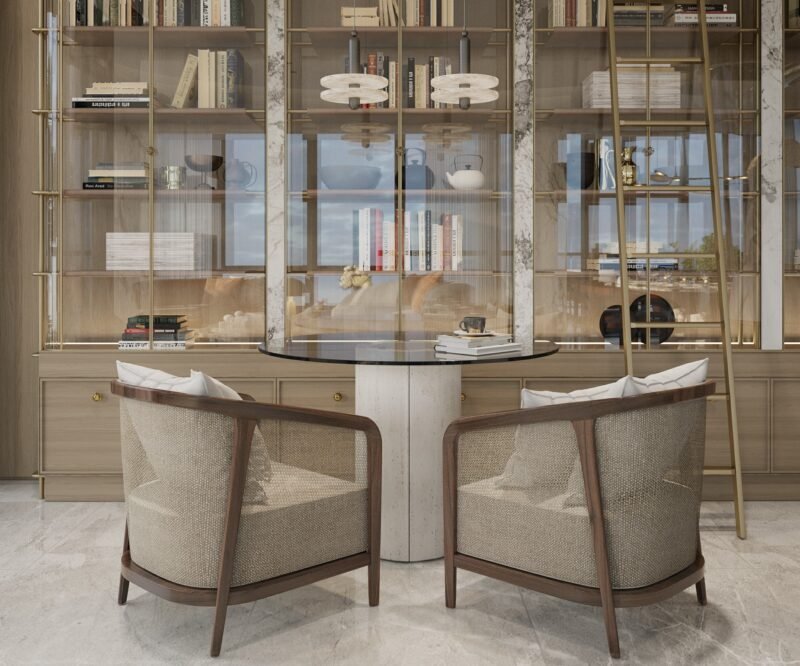
The Perfect Integration of Storage and Circulation
An excellent storage design must be closely integrated with the space’s circulation (movement paths). Storage points are placed at key nodes along the circulation routes, making the retrieval and placement of items align with natural behavioral habits. For example, spice storage is installed near the cooking area in the kitchen, a newspaper rack is placed in the living room hallway, and a clothing area is set up in the bedroom corridor. Such thoughtful design makes daily life more smooth and natural.
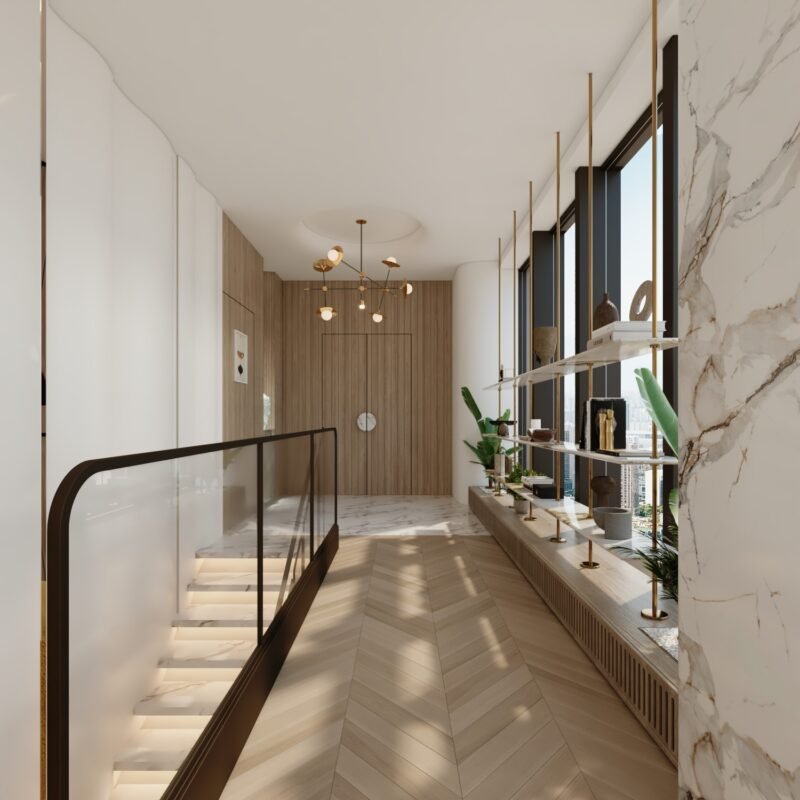
When storage design achieves the perfect balance between concealment and display, the space exudes a carefully arranged sense of ease. Behind this seemingly effortless beauty lies the designer’s profound understanding and respect for lifestyles. An ideal residence should have the wisdom to hide trivialities invisibly, and the appropriate boldness to display beauty in the sunlight. It is in this art of balancing concealment and display that we can truly find our own rhythm of life and the harmony of the space we inhabit.