
The First Impression of Commercial Space Design: Starting from the Facade
In commercial space design, first impressions are everything. Whether it’s a retail store, a restaurant, or an office building, a customer’s perception of a brand often begins with a single glance—at the exterior facade. A well-designed facade is more than a visual landmark; it serves as a physical expression of brand value, spatial temperament, and user experience.
In this article, we take a closer look at the YOUNGOR Fashion Experience Center in Guiyang as a case study to explore how the facade plays a pivotal role in commercial space design, and how it connects with elements such as soft furnishing design, lighting, spatial layout, and furniture arrangement.
The Facade as the “Opening Act” of Spatial Design
Commercial space is like a performance—and the facade is its prologue. It bears three critical functions: drawing attention, conveying identity, and guiding visitor movement.
Visual Attraction: In fast-paced urban environments, the facade must capture attention within seconds.
Brand Identity: The facade should align with the brand’s visual language and speak directly to its intended audience.
Wayfinding: A well-planned storefront with clear signage and visibility naturally leads people inside, shaping a seamless spatial journey.
Case Study: A “Bamboo Pavilion” in the Heart of the City
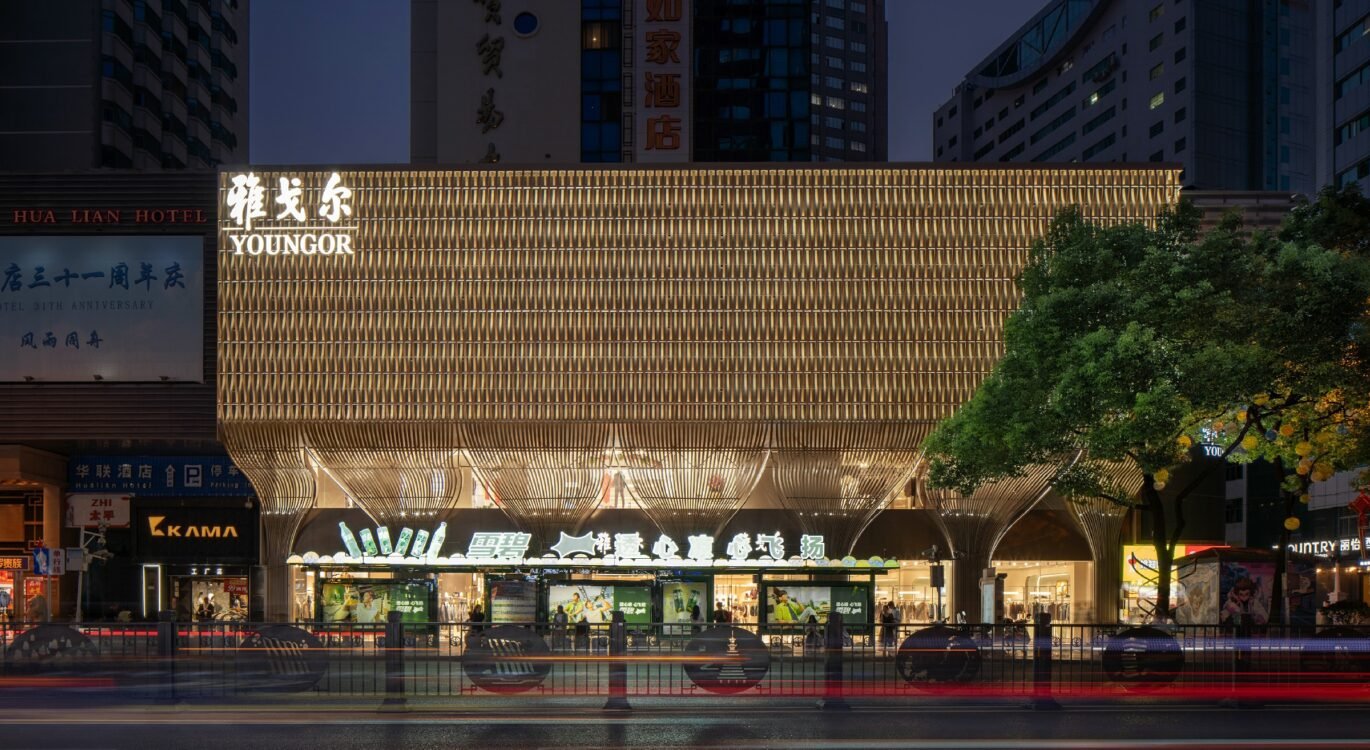
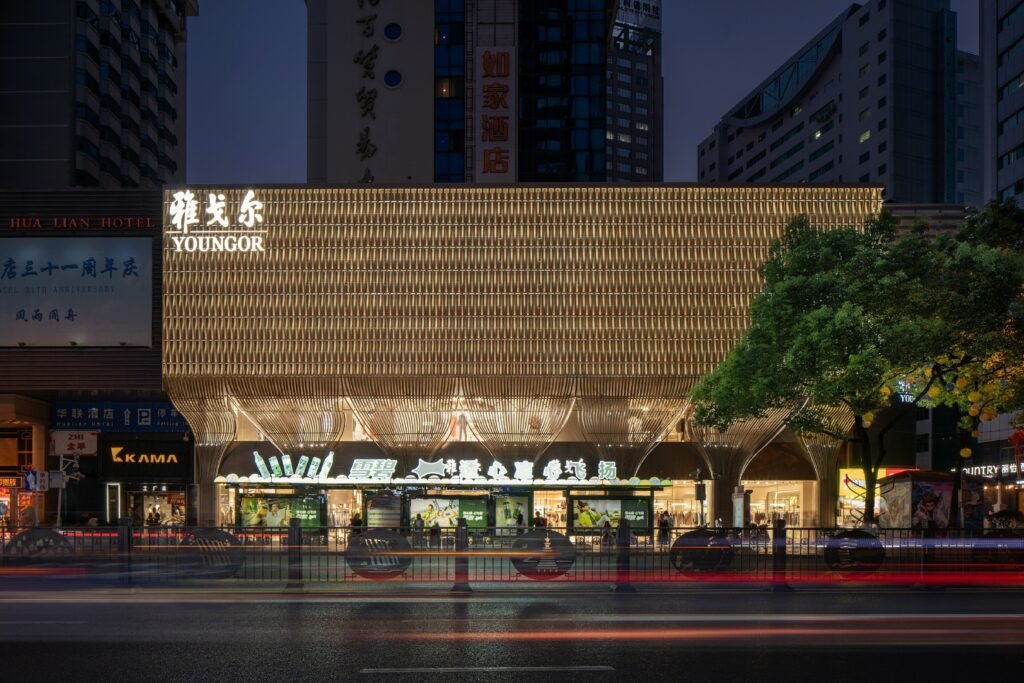
The YOUNGOR Fashion Experience Center in Guiyang is a prime example of how facade design can redefine a brand’s urban presence. Located in Guiyang’s busiest commercial district—near the iconic Penshuichi—this 2,000-square-meter flagship store stands at one of the city’s highest footfall intersections.
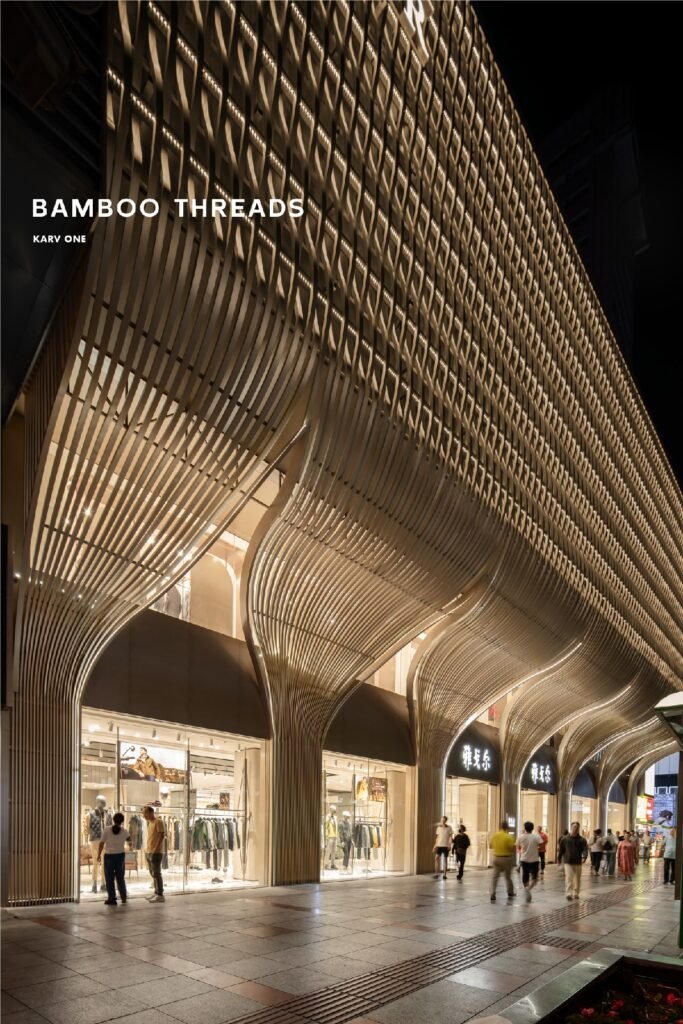
The site originally housed a standard retail store. To break away from a conventional image, the design team at Karv One Design drew inspiration from local cultural identity—Guiyang is historically known as the “City of Bamboo.” They integrated this identity into the facade through organic forms and textile-inspired textures, creating a new visual anchor for the street.
Design Highlights:
Tree-like vertical structures rise along the building’s exterior, mimicking bamboo growth;
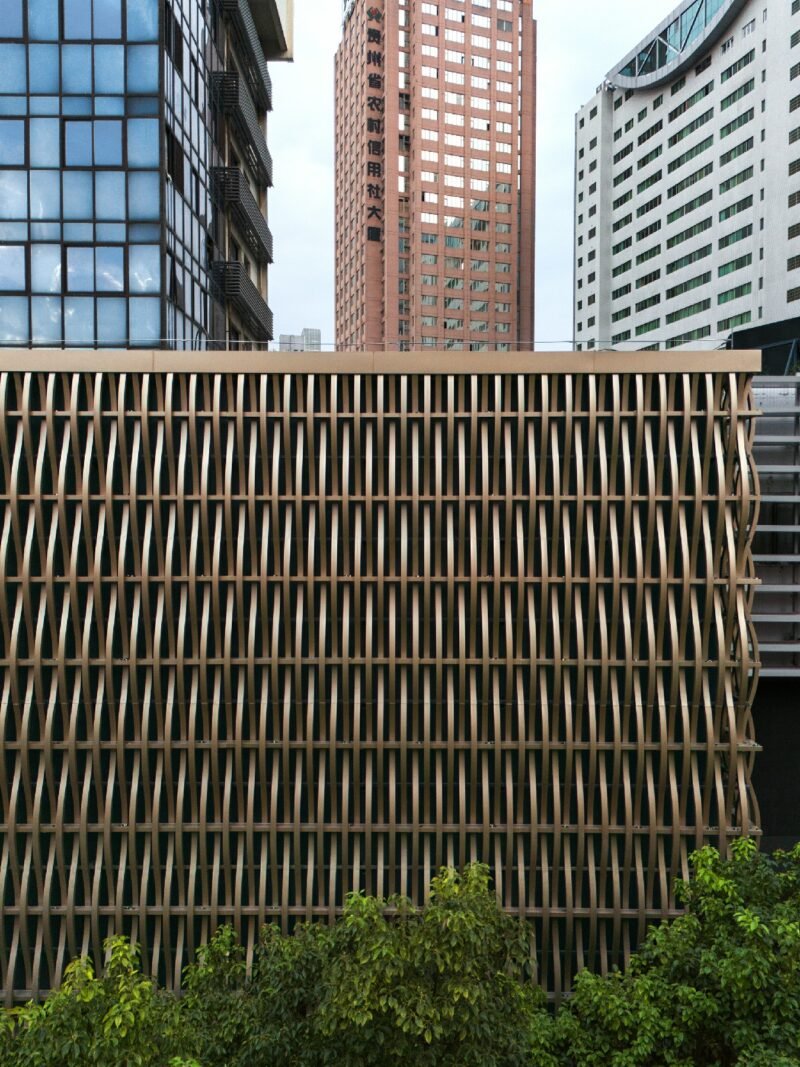
Facade textures feature interwoven patterns inspired by traditional Miao brocade, offering a tactile and cultural narrative;
Soft lighting concealed behind lattice structures creates a glowing presence at night, attracting passersby and enhancing street-level visibility.
In this case, space design, soft furnishing, and lighting work cohesively to reimagine the brand’s interaction with the city and its consumers.
Creating Spatial Continuity: From Exterior to Interior
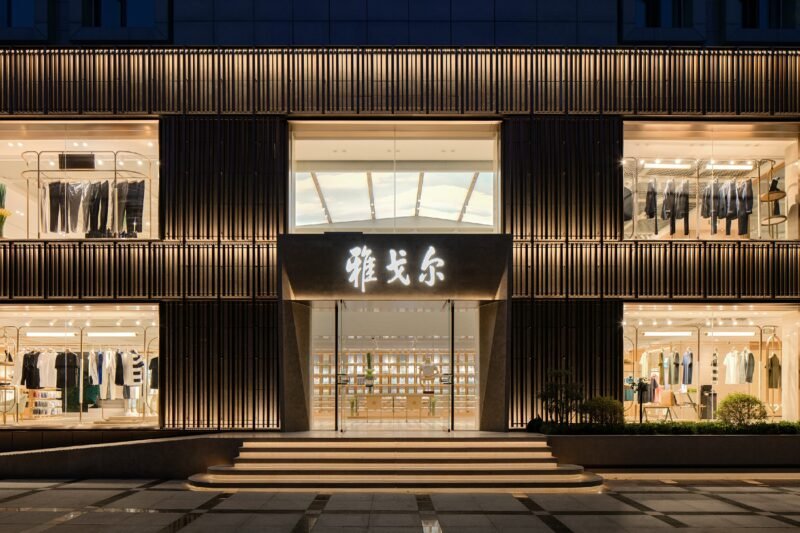
Outstanding commercial design always aims for seamless integration between facade and interior. The YOUNGOR store in Guiyang demonstrates this principle with spatial strategies that maintain cultural narrative and brand identity throughout:
Unified Design Language: Bamboo and textile motifs appear both externally and internally, ensuring a cohesive visual story;
Atrium Inspired by Traditional Architecture: The central courtyard space incorporates tiered frames and pillars, evoking ancient Guizhou architectural forms;
Waterfall-inspired Elevator Hall: Vertical lighting elements mimic the cascading power of Huangguoshu Falls, bringing movement and natural rhythm into the space;
Diverse Furniture and Materials: From leather to glass to wood, materials were chosen to align with each brand’s character while maintaining a sense of modernity;
Lighting and Zoning: Warm and cool lighting schemes highlight different product areas, enhancing both emotional and spatial experiences.
Lighting Design: Illuminating Atmosphere and Brand Presence
A building’s nighttime identity is often shaped entirely by lighting. In this project, the hidden lighting system integrated into the facade’s grid structure casts warm glows through fine apertures, producing a sense of “breathable architecture.”
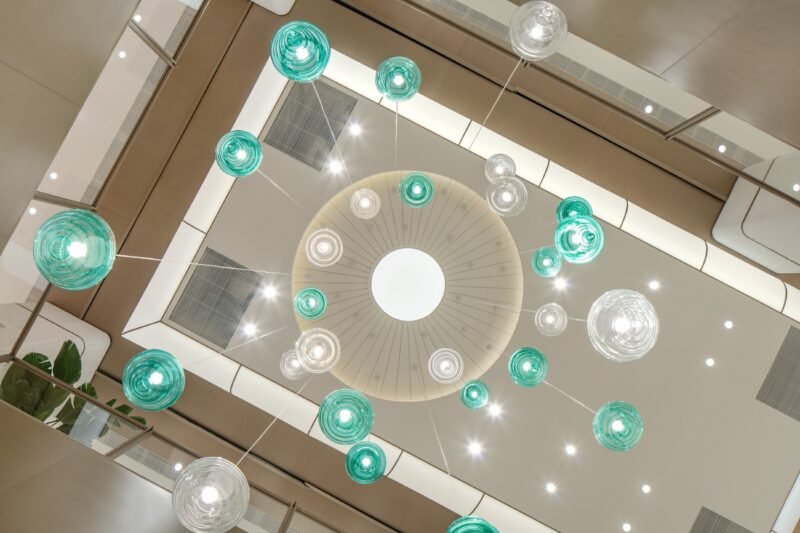
Inside, custom glass chandeliers echo the fluid motion of water, while targeted ambient lighting enriches the softness of display zones. Lighting design, in both facade and interior, plays a vital role in emotional storytelling and experiential depth.
Conclusion: The Silent Language of First Impressions
Whether in commercial space design, interior design, or soft furnishing and lighting strategy, the facade is a brand’s silent ambassador. The YOUNGOR Fashion Experience Center in Guiyang shows how a building’s exterior can reflect both contemporary aesthetics and regional culture, while driving urban revitalization and commercial value.
Great design is not just about appearances—it’s about the depth of brand storytelling, the flexibility of space, and the connection between people and place.